



- Nave taller: 534,40 m²
- Trastero: 45 m²
- Galería: 280 m²
- Total: 859,4,00 m²
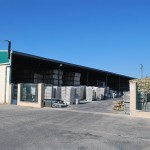
- Cobertizo: 794,30 m²
- Patio: 565,21 m²
- Total: 1.341,51 m².
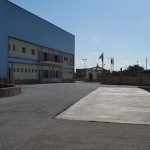
- Campa: 4044 m²
- Oficina:102,64 m²
- Total: 4146,64 m²
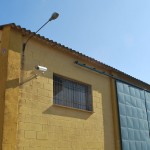
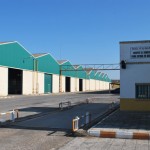
-
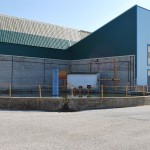
- Exterior
-
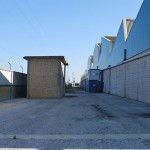
- Exterior
-
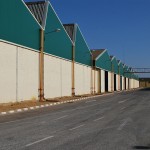
- Exterior
-
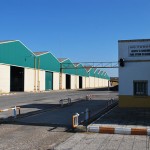
- Báscula
-
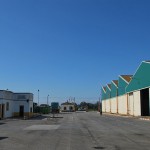
- Exterior
-
- Recinto B
-
- Exterior


